
Search Nation-wide: 1 Percent Lists Greater Charlotte listings
5239 Scotts Creek RoadIndian Land, SC 29707
Mortgage Calculator
Monthly Payment (Est.)
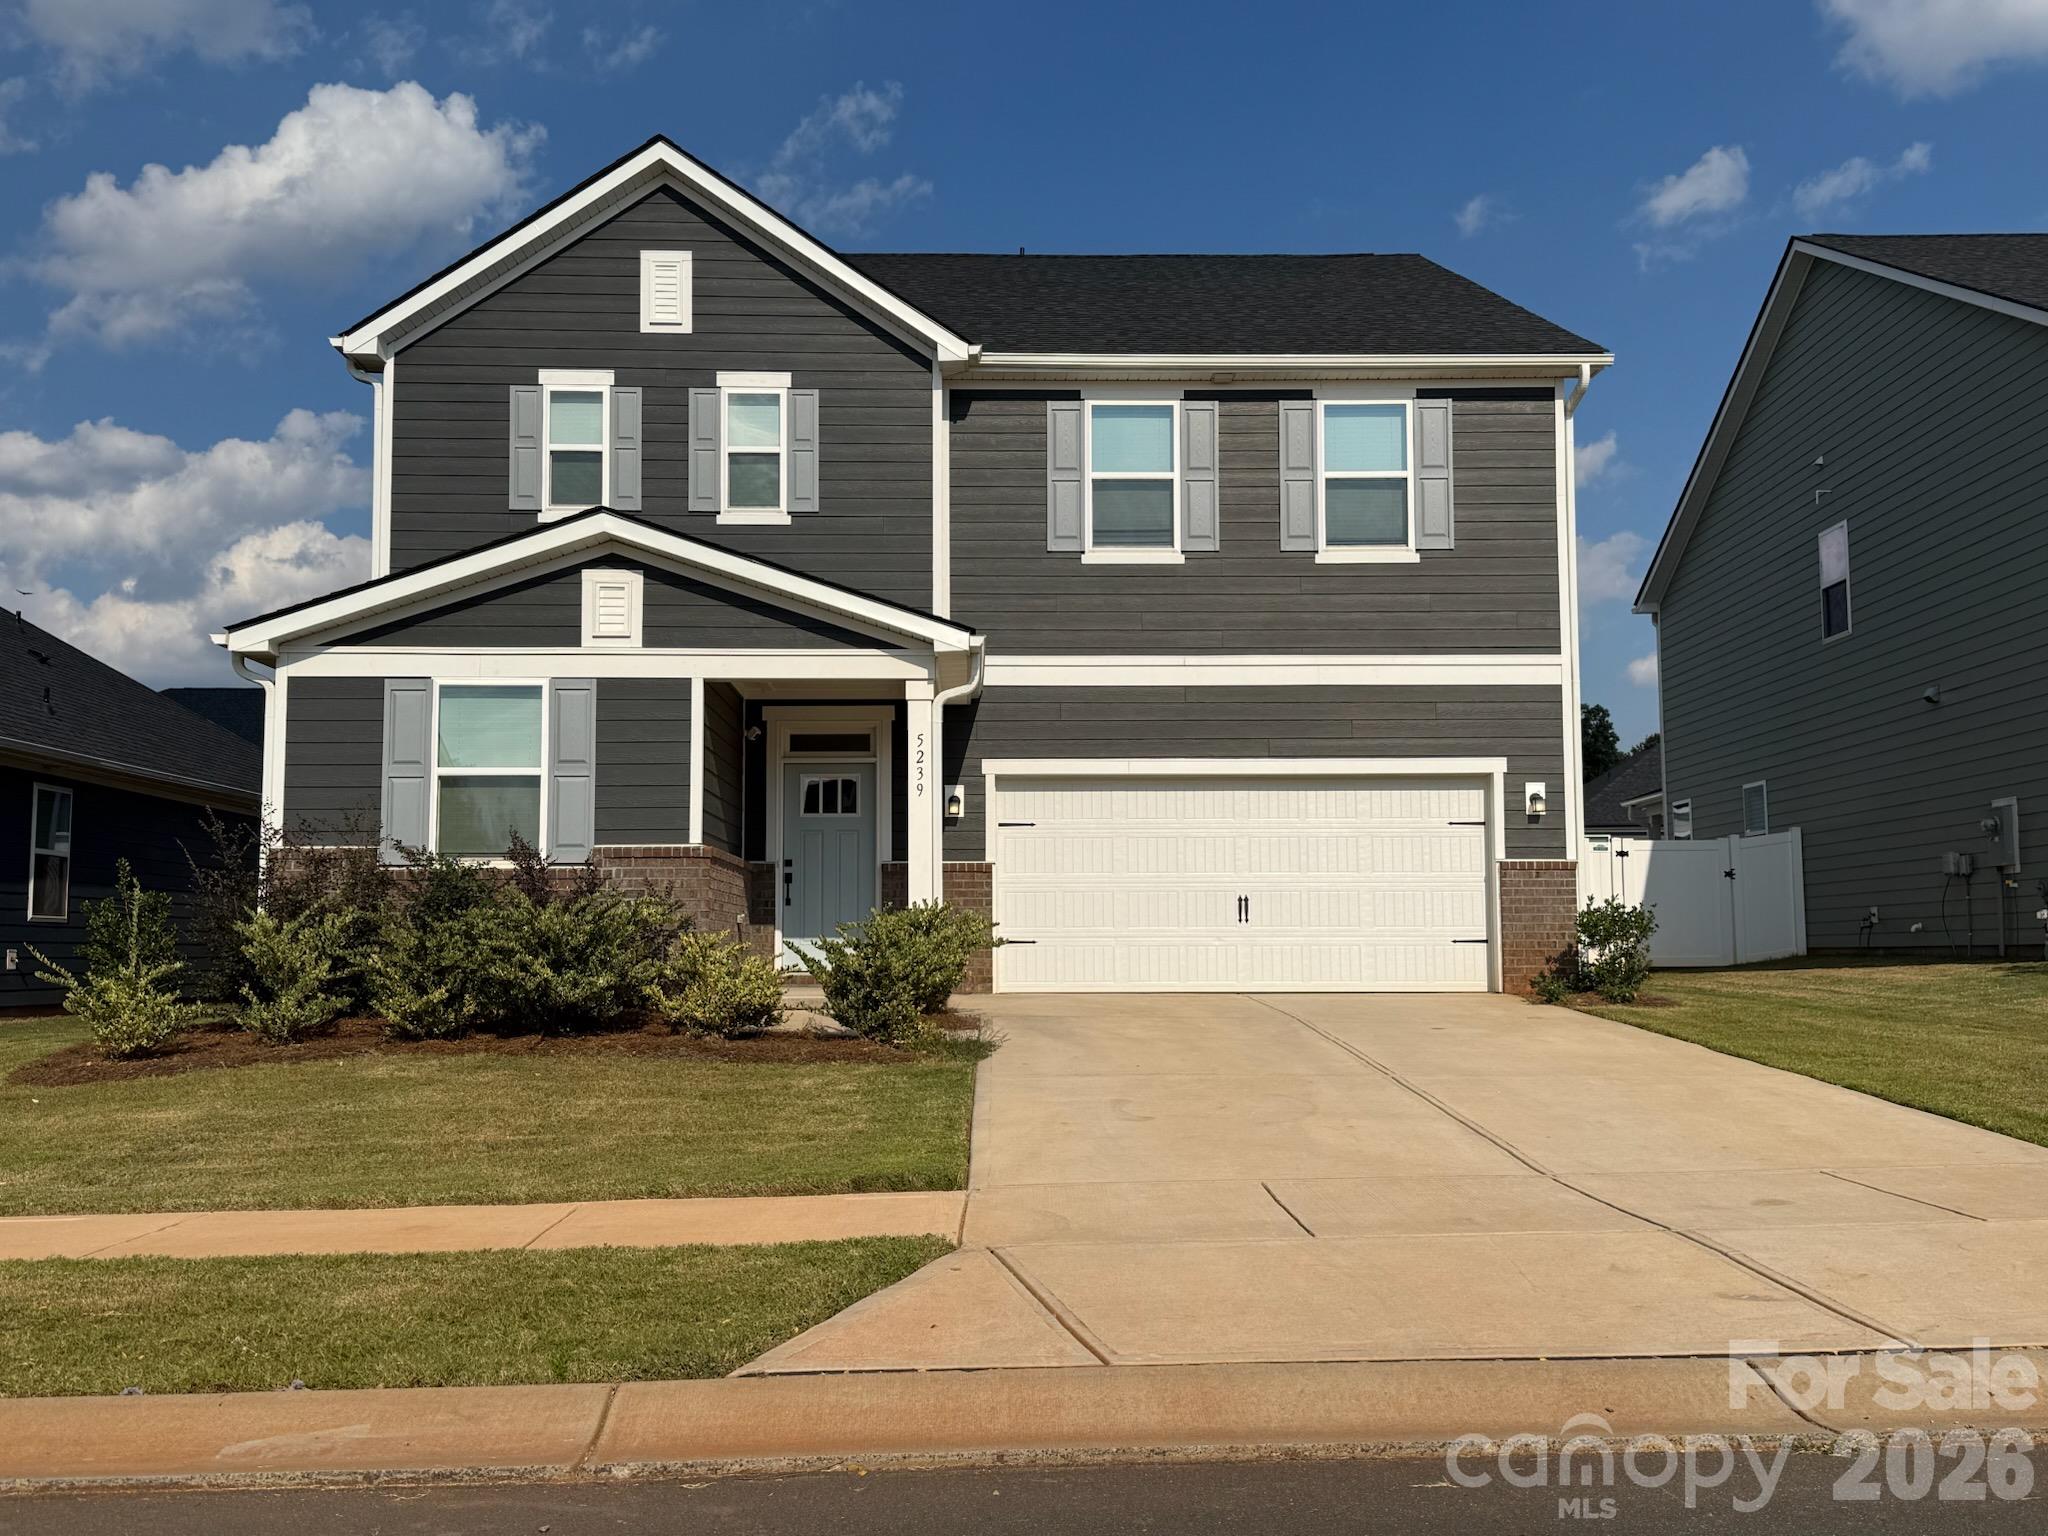
Enter an interest rate to see your estimated monthly payment.Discover the exceptional appeal of nearly new construction, sophisticated designer selections, and energy-conscious living at 5239 Scotts Creek Road in Indian Land's desirable Wilson Creek community. Built in 2025 by KB Home, this beautifully appointed 5-bedroom, 3-bath residence offers 3,147 square feet of thoughtfully designed living space, complemented by an extensive builder selection package totaling $50,958. From the moment you arrive, the home's striking architectural presence makes a lasting impression. Rich charcoal-toned siding, crisp white trim, distinctive shutters, and handsome brick accents create a timeless yet contemporary exterior. Inside, upgraded 9-foot ceilings throughout, luxury vinyl plank flooring, and an elegant wrought-iron staircase establish an atmosphere of understated sophistication. The gourmet kitchen is a centerpiece of the home, showcasing upgraded 42-inch Shaker-style cabinetry, granite countertops, designer backsplash selections, enhanced drawer and storage features, and a premium KitchenAid five-burner gas cooktop. The open-concept design connects the kitchen with inviting gathering spaces, creating an ideal setting for everyday comfort and entertaining. A beautiful fireplace adds warmth and character to the main living area, while a private den with double doors provides an elegant retreat for a home office, library, or quiet sitting room. A main-level bedroom and full bath offer exceptional flexibility for guests or multigenerational living. Upstairs, the upgraded Super Primary Bathroom creates a spa-inspired experience with a separate soaking tub and tiled shower, Silestone countertops, and thoughtfully selected fixtures and finishes. Three additional bedrooms, a spacious loft, and convenient upper-level laundry complete the versatile second floor. Designed with comfort, efficiency, and modern convenience in mind, the home incorporates ENERGY STAR-qualified heating equipment, two ecobee Wi-Fi smart thermostats, an ENERGY STAR dishwasher, energy-efficient lighting selections, insulated windows, water-saving fixtures, and low-VOC interior paint. These thoughtful features reflect KB Home's commitment to energy-conscious construction. Outdoor living is equally inviting, with a covered rear patio and additional patio space offering opportunities for relaxation and entertaining. Residents of Wilson Creek enjoy access to community amenities including a swimming pool, cabana, playground, and walking trails.
| 2 hours ago | Listing first seen on site | |
| 2 hours ago | Listing updated with changes from the MLS |

Listings courtesy of Canopy MLS as distributed by MLS GRID. Based on information submitted to the MLS GRID as of {last_incremented_at}. All data is obtained from various sources and may not have been verified by broker or MLS GRID. Supplied Open House Information is subject to change without notice. All information should be independently reviewed and verified for accuracy. Properties may or may not be listed by the office/agent presenting the information. Some IDX listings have been excluded from this website. Properties displayed may be listed or sold by various participants in the MLS. ©2026 Canopy MLS.
The Digital Millennium Copyright Act of 1998, 17 U.S.C. § 512 (the “DMCA”) provides recourse for copyright owners who believe that material appearing on the Internet infringes their rights under U.S. copyright law. If you believe in good faith that any content or material made available in connection with our website or services infringes your copyright, you (or your agent) may send us a notice requesting that the content or material be removed, or access to it blocked. Notices must be sent in writing by email to DMCAnotice@MLSGrid.com. “The DMCA requires that your notice of alleged copyright infringement include the following information: (1) description of the copyrighted work that is the subject of claimed infringement; (2) description of the alleged infringing content and information sufficient to permit us to locate the content; (3) contact information for you, including your address, telephone number and email address; (4) a statement by you that you have a good faith belief that the content in the manner complained of is not authorized by the copyright owner, or its agent, or by the operation of any law; (5) a statement by you, signed under penalty of perjury, that the information in the notification is accurate and that you have the authority to enforce the copyrights that are claimed to be infringed; and (6) a physical or electronic signature of the copyright owner or a person authorized to act on the copyright owner’s behalf. Failure to include all of the above information may result in the delay of the processing of your complaint.
Last checked - 2026-11-04 10:10 PM UTC
Did you know? You can invite friends and family to your search. They can join your search, rate and discuss listings with you.