
Search Nation-wide: 1 Percent Lists Greater Charlotte listings
2415 Farnsfield CourtCharlotte, NC 28270
Mortgage Calculator
Monthly Payment (Est.)
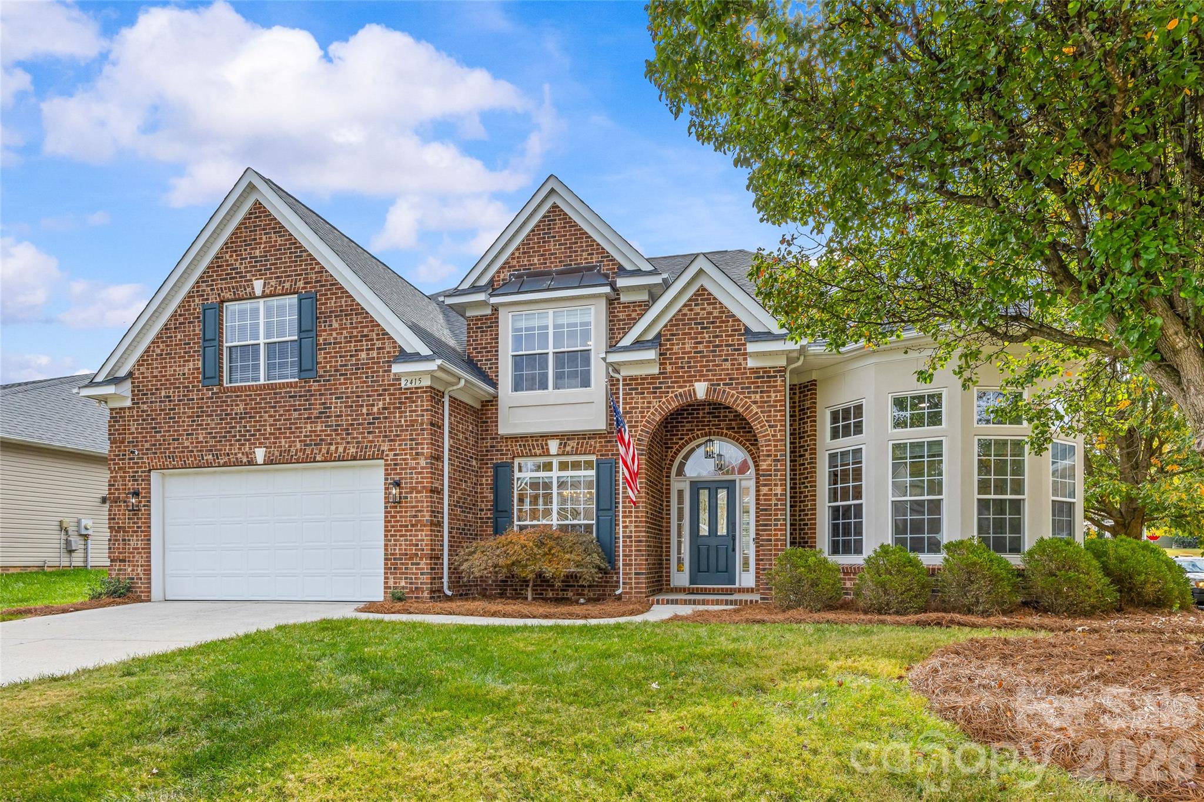
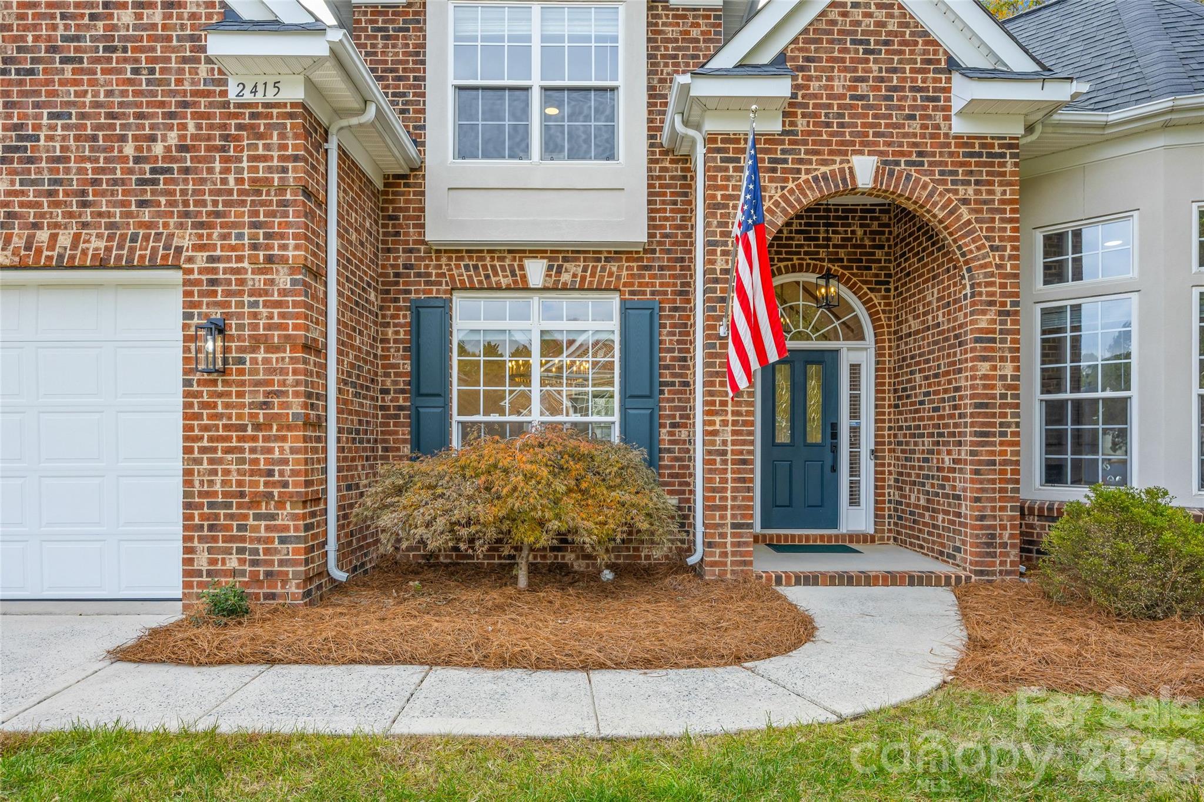
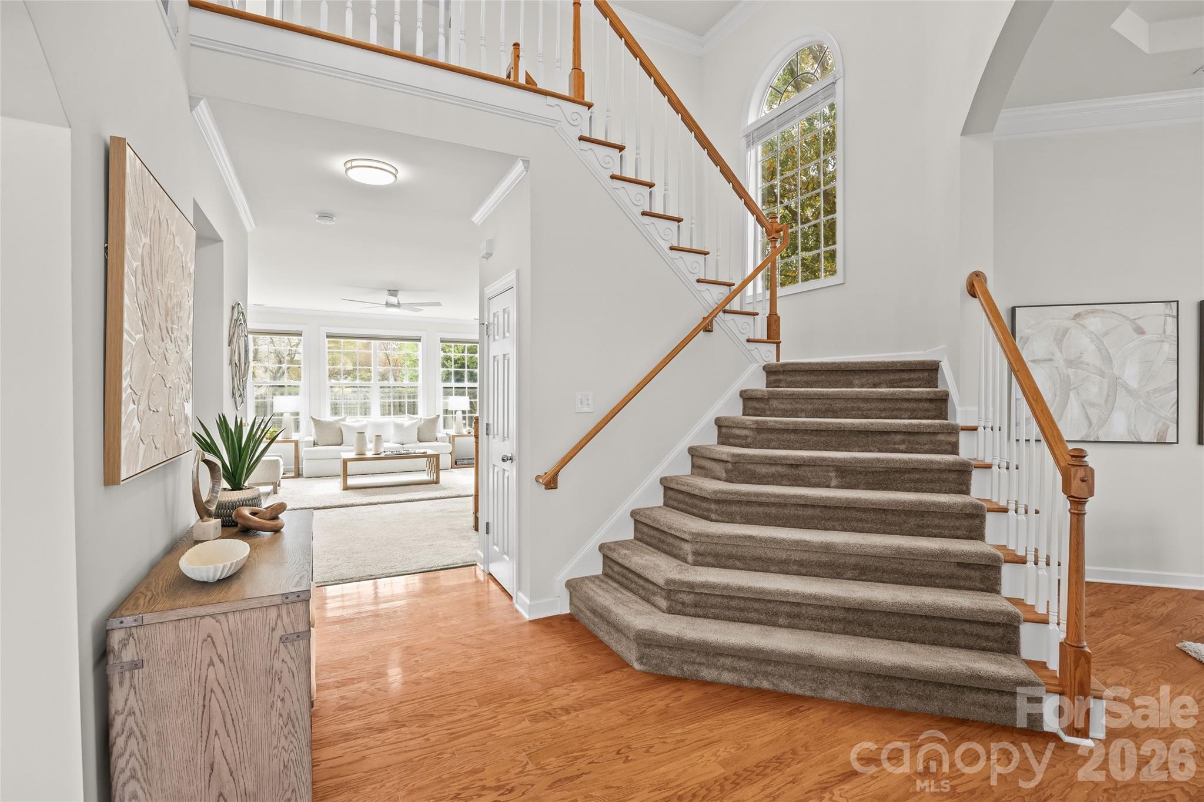
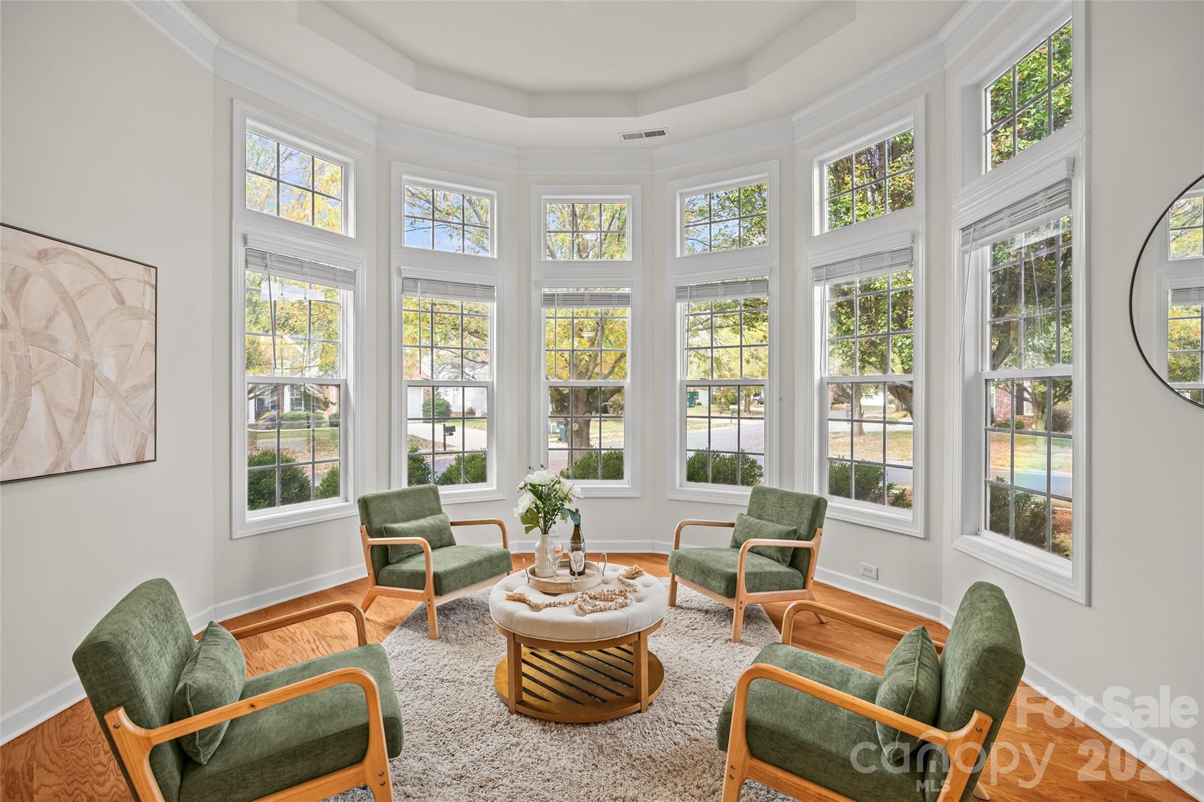
Enter an interest rate to see your estimated monthly payment.Exceptional space, distinctive architecture, and your own backyard pool retreat! This beautifully maintained South Charlotte home offers approximately 3,666 square feet with six bedrooms and a wonderfully flexible floor plan. Fresh paint and new lighting create a bright, welcoming feel, while generous room sizes and an open layout provide comfortable spaces for everyday living and entertaining. One of the home’s most striking features, the uniquely rounded front living room showcases high ceilings and an abundance of large windows. Filled with natural light, this dramatic space creates a memorable setting for formal living, conversation, or gathering with guests. At the heart of the home, the spacious kitchen features beautiful, high-quality wood cabinetry, solid-surface Corian countertops, and double full-size wall ovens that make preparing meals for a crowd a pleasure. Ample counter space offers room for meal preparation and serving, while the adjoining breakfast area and open connection to the expansive great room keep everyone together. A gas-log fireplace anchors the great room, adding warmth and ambiance to relaxed evenings and lively gatherings alike. A separate dining room provides an inviting setting for holiday meals and special occasions. Hardwood flooring in portions of the main level adds warmth and character. A main-level guest bedroom with a full bath offers comfortable accommodations for visitors or flexible living arrangements. Upstairs, the impressive primary suite provides a spacious retreat with its own gas-log fireplace, a large walk-in closet, and a private bath with whirlpool tub. Whether enjoying a quiet morning or winding down at the end of the day, this generous suite offers space to truly relax. Four additional upstairs bedrooms provide exceptional versatility, including a distinctive front bedroom with a Juliet balcony that would also make a terrific home office. Step outside to an inviting backyard designed for enjoying time at home. An in-ground salt water pool with a waterfall creates a lovely focal point, complemented by a poolside patio with space for outdoor dining and lounging. The flat, fenced backyard provides a welcoming setting for summer gatherings, afternoon swims, and quiet evenings by the water. There's even a dedicated gas-line for poolside grilling. A two-car garage and main-level laundry add everyday convenience. Located close to Colonel Francis Beatty Park, this home combines generous living space, memorable architectural details, and wonderful outdoor amenities. Beautifully cared for and refreshed, with room to make it your own!
| 3 hours ago | Listing first seen on site | |
| 3 hours ago | Listing updated with changes from the MLS |

Listings courtesy of Canopy MLS as distributed by MLS GRID. Based on information submitted to the MLS GRID as of {last_incremented_at}. All data is obtained from various sources and may not have been verified by broker or MLS GRID. Supplied Open House Information is subject to change without notice. All information should be independently reviewed and verified for accuracy. Properties may or may not be listed by the office/agent presenting the information. Some IDX listings have been excluded from this website. Properties displayed may be listed or sold by various participants in the MLS. ©2026 Canopy MLS.
The Digital Millennium Copyright Act of 1998, 17 U.S.C. § 512 (the “DMCA”) provides recourse for copyright owners who believe that material appearing on the Internet infringes their rights under U.S. copyright law. If you believe in good faith that any content or material made available in connection with our website or services infringes your copyright, you (or your agent) may send us a notice requesting that the content or material be removed, or access to it blocked. Notices must be sent in writing by email to DMCAnotice@MLSGrid.com. “The DMCA requires that your notice of alleged copyright infringement include the following information: (1) description of the copyrighted work that is the subject of claimed infringement; (2) description of the alleged infringing content and information sufficient to permit us to locate the content; (3) contact information for you, including your address, telephone number and email address; (4) a statement by you that you have a good faith belief that the content in the manner complained of is not authorized by the copyright owner, or its agent, or by the operation of any law; (5) a statement by you, signed under penalty of perjury, that the information in the notification is accurate and that you have the authority to enforce the copyrights that are claimed to be infringed; and (6) a physical or electronic signature of the copyright owner or a person authorized to act on the copyright owner’s behalf. Failure to include all of the above information may result in the delay of the processing of your complaint.
Last checked - 2026-11-04 11:19 PM UTC
Did you know? You can invite friends and family to your search. They can join your search, rate and discuss listings with you.